
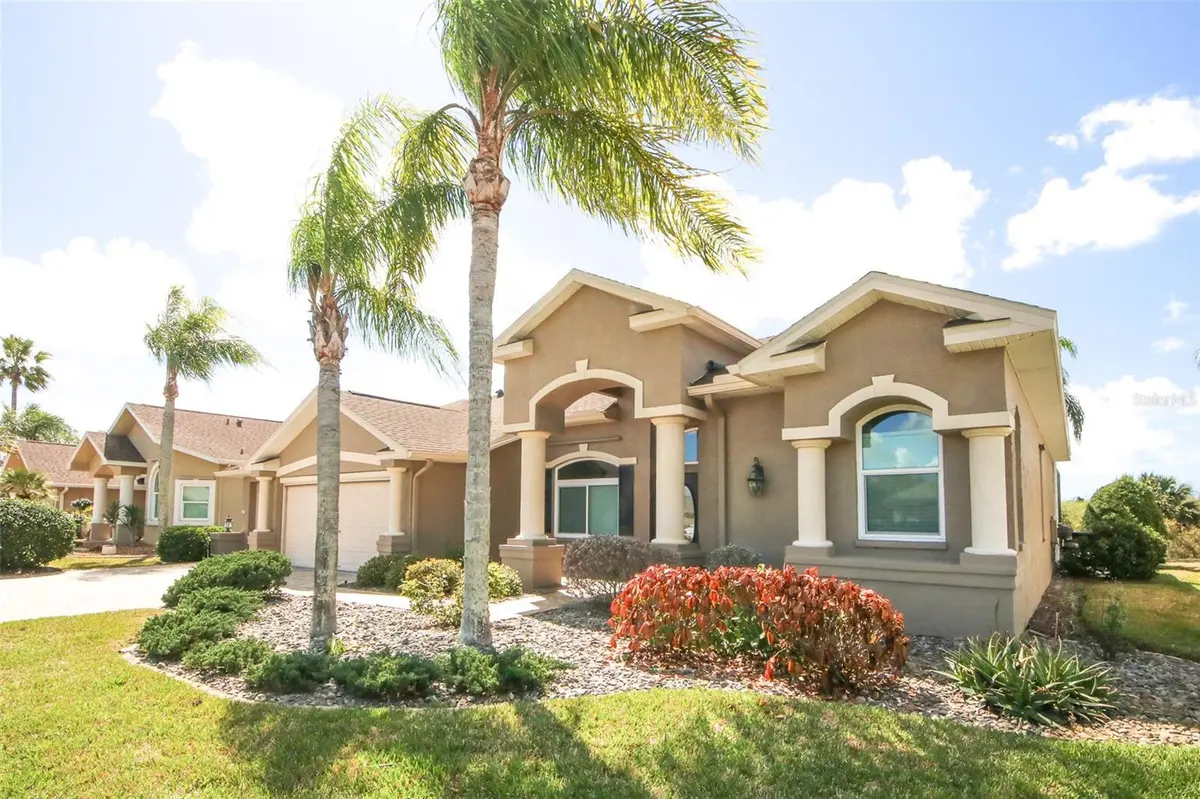



3 Beds
2 Baths
1,990 SqFt
3 Beds
2 Baths
1,990 SqFt
Key Details
Property Type Single Family Home
Sub Type Single Family Residence
Listing Status Active
Purchase Type For Sale
Square Footage 1,990 sqft
Price per Sqft $205
Subdivision The Estates
MLS Listing ID W7883284
Bedrooms 3
Full Baths 2
Construction Status Completed
HOA Fees $585/qua
HOA Y/N Yes
Annual Recurring Fee 2340.0
Year Built 2000
Annual Tax Amount $2,051
Lot Size 8,712 Sqft
Acres 0.2
Property Sub-Type Single Family Residence
Source Stellar MLS
Property Description
Impact windows installed on the front of home in 2025, Reroof 2024. This sought after 3-bedroom, 2-bath pool home with a third car garage is one of a kind! Only one owner and they did not miss a beat with all the exceptional upgrades! Let us first start with its location in the Estates of Beacon Woods where the home sits beautifully on a conservation lot with no rear neighbors. Plus, there is no chance for neighbors to come with all the new building going on in this up-and-coming area. Situated close to the hospital, Hudson Beach, restaurants on the water to watch the Florida sunsets, shopping, fitness facilities, Tampa International Airport and Clearwater Beach are all within a 45-minute drive! Throughout the home you will find wood flooring, crown molding, beautiful archways with decorative corner molding, a tray ceiling and lots of open space with natural sunlight and an exceptional view of the pool and conservation area in the back. This home has both a formal living and dining area in addition to an open kitchen/family room area with multiple sliding glass doors to the private pool and oversized paver lanai. The decorative fireplace sits with a big picture window above it to see the canopies of the trees in the conservation area. The split floor plan has two bedrooms and a full bath on one side of the home and the primary suite on the opposite side of the home has an en suite with a garden tub and an oversized walk-in shower. The second bedroom with French doors and wood flooring could also be used as a home office or den. In the kitchen you will find lots of cabinet space with granite countertops, stainless steel appliances, a built-in desk, double stainless steel sink with a goose neck faucet on its own island facing the beautiful backyard view, dinette area to the pool and the indoor laundry room nearby! Call today for your private showing before it is too late! HOME IS BEING SOLD AS IS.
Location
State FL
County Pasco
Community The Estates
Area 34667 - Hudson/Bayonet Point/Port Richey
Zoning MPUD
Rooms
Other Rooms Attic, Den/Library/Office, Family Room, Formal Dining Room Separate, Formal Living Room Separate, Inside Utility
Interior
Interior Features Ceiling Fans(s), Crown Molding, Eat-in Kitchen, High Ceilings, Kitchen/Family Room Combo, Living Room/Dining Room Combo, Stone Counters, Thermostat, Tray Ceiling(s), Walk-In Closet(s), Window Treatments
Heating Electric
Cooling Central Air
Flooring Carpet, Ceramic Tile, Hardwood
Fireplaces Type Decorative, Family Room, Non Wood Burning
Furnishings Unfurnished
Fireplace true
Appliance Dishwasher, Electric Water Heater, Microwave, Range, Water Softener
Laundry Electric Dryer Hookup, Inside, Laundry Room, Washer Hookup
Exterior
Exterior Feature Hurricane Shutters, Lighting, Private Mailbox, Rain Gutters, Sidewalk
Parking Features Driveway, Garage Door Opener
Garage Spaces 3.0
Pool Chlorine Free, Gunite, Heated, In Ground, Lighting, Outside Bath Access, Salt Water, Screen Enclosure, Tile
Community Features Association Recreation - Owned, Clubhouse, Deed Restrictions, Fitness Center, Golf Carts OK, No Truck/RV/Motorcycle Parking, Pool, Sidewalks, Special Community Restrictions, Tennis Court(s), Street Lights
Utilities Available BB/HS Internet Available, Cable Available, Electricity Connected, Phone Available, Sewer Connected, Sprinkler Well, Underground Utilities, Water Connected
Amenities Available Cable TV, Clubhouse, Fence Restrictions, Fitness Center, Lobby Key Required, Maintenance, Pickleball Court(s), Pool, Recreation Facilities, Shuffleboard Court, Tennis Court(s), Vehicle Restrictions
View Y/N No
Water Access No
View Pool, Trees/Woods
Roof Type Shingle
Porch Covered, Enclosed, Front Porch, Rear Porch, Screened
Attached Garage true
Exposure Northeast
Garage true
Private Pool Yes
Building
Lot Description Cleared, Conservation Area, In County, Landscaped, Level, Sidewalk, Paved
Story 1
Entry Level One
Foundation Slab
Lot Size Range 0 to less than 1/4
Sewer Public Sewer
Water Public
Architectural Style Florida
Unit Floor 1
Structure Type Block,Concrete,Stucco
New Construction false
Construction Status Completed
Schools
Elementary Schools Hudson Elementary-Po
Middle Schools Hudson Middle-Po
High Schools Hudson High-Po
Others
Pets Allowed Breed Restrictions, Number Limit, Yes
HOA Fee Include Cable TV,Common Area Taxes,Pool,Escrow Reserves Fund,Internet,Maintenance Grounds,Management,Pest Control,Recreational Facilities,Trash
Senior Community No
Ownership Fee Simple
Monthly Total Fees $195
Acceptable Financing Cash, Conventional, FHA, VA Loan
Membership Fee Required Required
Listing Terms Cash, Conventional, FHA, VA Loan
Num of Pet 2
Special Listing Condition None
Virtual Tour https://my.matterport.com/show/?m=ucFEWs3gS5R

Nearby Locations
"My job is to find and attract mastery-based agents to the office, protect the culture, and make sure everyone is happy! "