





2 Beds
2 Baths
1,248 SqFt
2 Beds
2 Baths
1,248 SqFt
Key Details
Property Type Manufactured Home
Sub Type Manufactured Home
Listing Status Active
Purchase Type For Sale
Square Footage 1,248 sqft
Price per Sqft $129
Subdivision Lake Betmar Estates
MLS Listing ID TB8484385
Bedrooms 2
Full Baths 2
HOA Fees $448/ann
HOA Y/N Yes
Annual Recurring Fee 448.0
Year Built 1981
Annual Tax Amount $518
Lot Size 7,405 Sqft
Acres 0.17
Property Sub-Type Manufactured Home
Source Stellar MLS
Property Description
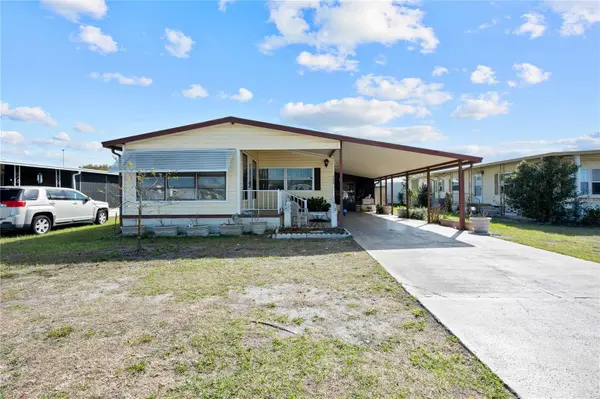
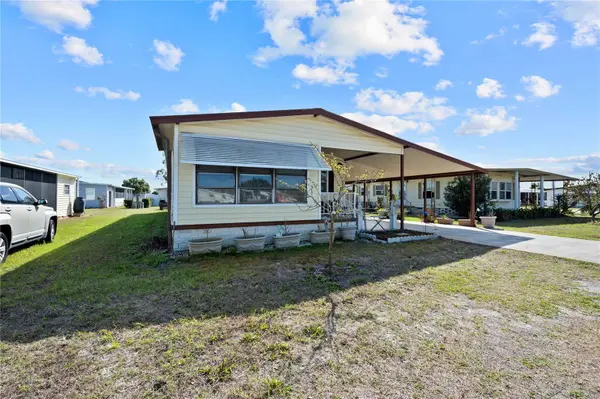
Pack your bags and start enjoying the Florida lifestyle! Whether you're looking to escape the northern winters for a few months or searching for your forever home in the Sunshine State, this **fully furnished, nicely maintained 2BR/2BA double wide** offers comfort, space, and an active lifestyle. Located in **Betmar Acres**, a popular 55+ golf community where **YOU OWN YOUR LAND**, this home is situated in the **PET SECTION and allows fencing**. Even better, the annual community fee is just **$448**! Step inside to a welcoming open floor plan connecting the kitchen, dining area, and living room—ideal for everyday living and entertaining. The spacious kitchen offers abundant countertop and cabinet space, laminate flooring, and a convenient breakfast/coffee bar. The adjoining dining area features laminate flooring and a built-in China cabinet for additional storage and display. The generous **16x22 living room** provides plenty of room for gatherings. Open the sliding doors to the sunroom to expand your entertaining space or create a relaxing retreat for enjoying the Florida sunshine. The primary bedroom easily accommodates a king-size bed and offers both a double closet and a walk-in closet. The ensuite bathroom features split vanities, a dedicated makeup/vanity area, and a convenient step-in shower. The second bedroom comfortably accommodates a queen-size bed and includes laminate flooring, a ceiling fan, and a double closet. The guest bathroom features a tub/shower combination. Just off the kitchen, the **11x16 Florida room** with ceiling fan provides additional living space—perfect for reading, relaxing, hobbies, or entertaining guests. The nearby laundry area includes the washer and dryer along with ample storage. Outdoor living is just as inviting! Spend warm Florida afternoons on the **11x11 covered lanai** just outside the sunroom. The backyard also features two storage buildings: a **10x10 workshop with workbench** and an **8x10 golf cart garage**. The AC/heating system was installed in 2019. Living in Betmar Acres means having an impressive selection of amenities right at your fingertips, including **27 holes of golf, two swimming pools, two hot tubs, three clubhouses, walking paths, a library, miniature golf, enclosed shuffleboard courts, tennis, pickleball, basketball, bocce, billiards, table tennis, game rooms, and community bingo nights**. Conveniently located just minutes from shopping, restaurants, and medical facilities, this fully furnished home allows you a wonderful opportunity to enjoy the Florida lifestyle in an active 55+ community. Come see why so many love calling Betmar Acres home. Schedule your private tour today!
Location
State FL
County Pasco
Community Lake Betmar Estates
Area 33541 - Zephyrhills
Zoning RMH
Rooms
Other Rooms Florida Room
Interior
Interior Features Built-in Features, Ceiling Fans(s), Eat-in Kitchen, Living Room/Dining Room Combo, Open Floorplan, Thermostat, Walk-In Closet(s), Window Treatments
Heating Central, Electric
Cooling Central Air, Humidity Control
Flooring Carpet, Laminate, Linoleum
Furnishings Furnished
Fireplace false
Appliance Dryer, Electric Water Heater, Freezer, Ice Maker, Microwave, Range, Refrigerator, Washer
Laundry Laundry Room
Exterior
Exterior Feature Hurricane Shutters, Rain Gutters, Storage
Parking Features Covered, Driveway
Fence Fenced, Other
Community Features Association Recreation - Owned, Deed Restrictions, Golf Carts OK, Golf, Pool, Special Community Restrictions, Tennis Court(s), Street Lights
Utilities Available BB/HS Internet Available, Cable Available, Electricity Connected, Public, Sewer Connected, Water Connected
Amenities Available Basketball Court, Clubhouse, Golf Course, Optional Additional Fees, Pickleball Court(s), Pool, Recreation Facilities, Security, Shuffleboard Court, Spa/Hot Tub, Tennis Court(s), Trail(s)
View Y/N No
Water Access No
Roof Type Metal
Porch Covered, Front Porch
Exposure West
Garage false
Private Pool No
Building
Lot Description Level, Paved
Story 1
Entry Level One
Foundation Crawlspace
Lot Size Range 0 to less than 1/4
Sewer Public Sewer
Water Public
Structure Type Vinyl Siding
New Construction false
Others
Pets Allowed Cats OK, Dogs OK, Yes
HOA Fee Include Common Area Taxes,Security
Senior Community Yes
Pet Size Extra Large (101+ Lbs.)
Ownership Fee Simple
Monthly Total Fees $37
Acceptable Financing Cash, Conventional
Membership Fee Required Required
Listing Terms Cash, Conventional
Num of Pet 4
Special Listing Condition None
Virtual Tour https://www.propertypanorama.com/instaview/stellar/TB8484385

Nearby Locations
"My job is to find and attract mastery-based agents to the office, protect the culture, and make sure everyone is happy! "