





2 Beds
2 Baths
1,112 SqFt
2 Beds
2 Baths
1,112 SqFt
Key Details
Property Type Single Family Home
Sub Type Single Family Residence
Listing Status Active
Purchase Type For Sale
Square Footage 1,112 sqft
Price per Sqft $171
Subdivision San Clemente Village
MLS Listing ID TB8497180
Bedrooms 2
Full Baths 2
HOA Fees $55/mo
HOA Y/N Yes
Annual Recurring Fee 660.0
Year Built 1978
Annual Tax Amount $2,992
Lot Size 6,534 Sqft
Acres 0.15
Property Sub-Type Single Family Residence
Source Stellar MLS
Property Description
Your Dream Retirement Just Got More Affordable—Now $191,000!
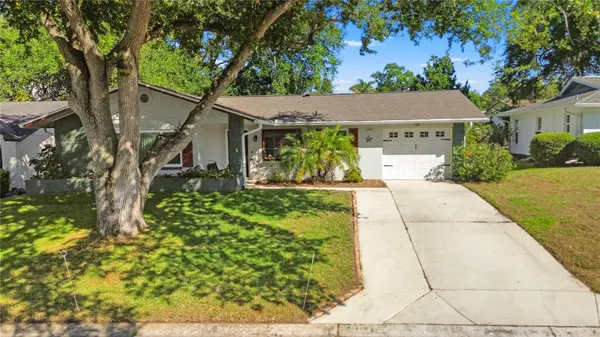
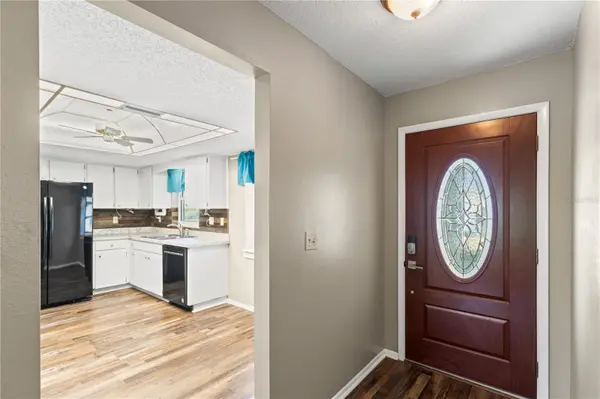
Welcome home to 10616 Springwood Drive, nestled in Port Richey's highly sought-after Timber Oaks active community. Offering a bright, open "great room" floor plan, this 2-bedroom, 2-bathroom layout is perfect for entertaining or relaxing. The chef of the house will love the eat-in kitchen's charming garden window.
Rest easy knowing the heavy lifting has already been done: a new shingle roof was installed in 2021, newer energy-efficient windows in 2022, and a whole-house purifier in 2026. Spend your afternoons soaking in the peaceful views from your vinyl-windowed Florida room or hosting friends on the exterior paver patio. With an HOA fee of only about $55/month, you gain access to an unparalleled lineup of amenities—from pickleball and a heated pool to theater performances and social clubs. Close to beaches and medical centers, this home offers maximum comfort at an unbeatable new price.
Location
State FL
County Pasco
Community San Clemente Village
Area 34668 - Port Richey
Zoning PUD
Rooms
Other Rooms Florida Room
Interior
Interior Features Ceiling Fans(s), Living Room/Dining Room Combo, Solid Surface Counters
Heating Central, Heat Pump
Cooling Central Air
Flooring Carpet, Ceramic Tile, Vinyl
Furnishings Unfurnished
Fireplace false
Appliance Dishwasher, Disposal, Dryer, Microwave, Range, Refrigerator, Tankless Water Heater, Washer, Water Softener
Laundry In Garage
Exterior
Exterior Feature Lighting, Private Mailbox, Rain Gutters, Sidewalk
Garage Spaces 1.0
Community Features Clubhouse, Fitness Center, Golf Carts OK, Pool, Sidewalks, Street Lights
Utilities Available Cable Available, Electricity Connected, Public, Sewer Connected, Water Connected
Amenities Available Park, Pool, Shuffleboard Court, Spa/Hot Tub
View Y/N No
Water Access No
Roof Type Shingle
Attached Garage true
Exposure Northwest
Garage true
Private Pool No
Building
Entry Level One
Foundation Slab
Lot Size Range 0 to less than 1/4
Sewer Public Sewer
Water Public
Structure Type Block,Stucco
New Construction false
Others
Pets Allowed Cats OK, Dogs OK
Senior Community Yes
Ownership Fee Simple
Monthly Total Fees $55
Acceptable Financing Cash, Conventional, FHA, VA Loan
Membership Fee Required Required
Listing Terms Cash, Conventional, FHA, VA Loan
Special Listing Condition None
Virtual Tour https://www.propertypanorama.com/instaview/stellar/TB8497180

Nearby Locations
"My job is to find and attract mastery-based agents to the office, protect the culture, and make sure everyone is happy! "