





2 Beds
2 Baths
1,553 SqFt
2 Beds
2 Baths
1,553 SqFt
Key Details
Property Type Condo
Sub Type Condominium
Listing Status Active
Purchase Type For Sale
Square Footage 1,553 sqft
Price per Sqft $141
Subdivision Cambridge Commons Condo Ph 01
MLS Listing ID W7885245
Bedrooms 2
Full Baths 2
Condo Fees $525
HOA Y/N No
Annual Recurring Fee 7188.0
Year Built 1993
Annual Tax Amount $720
Lot Size 5,662 Sqft
Acres 0.13
Property Sub-Type Condominium
Source Stellar MLS
Property Description
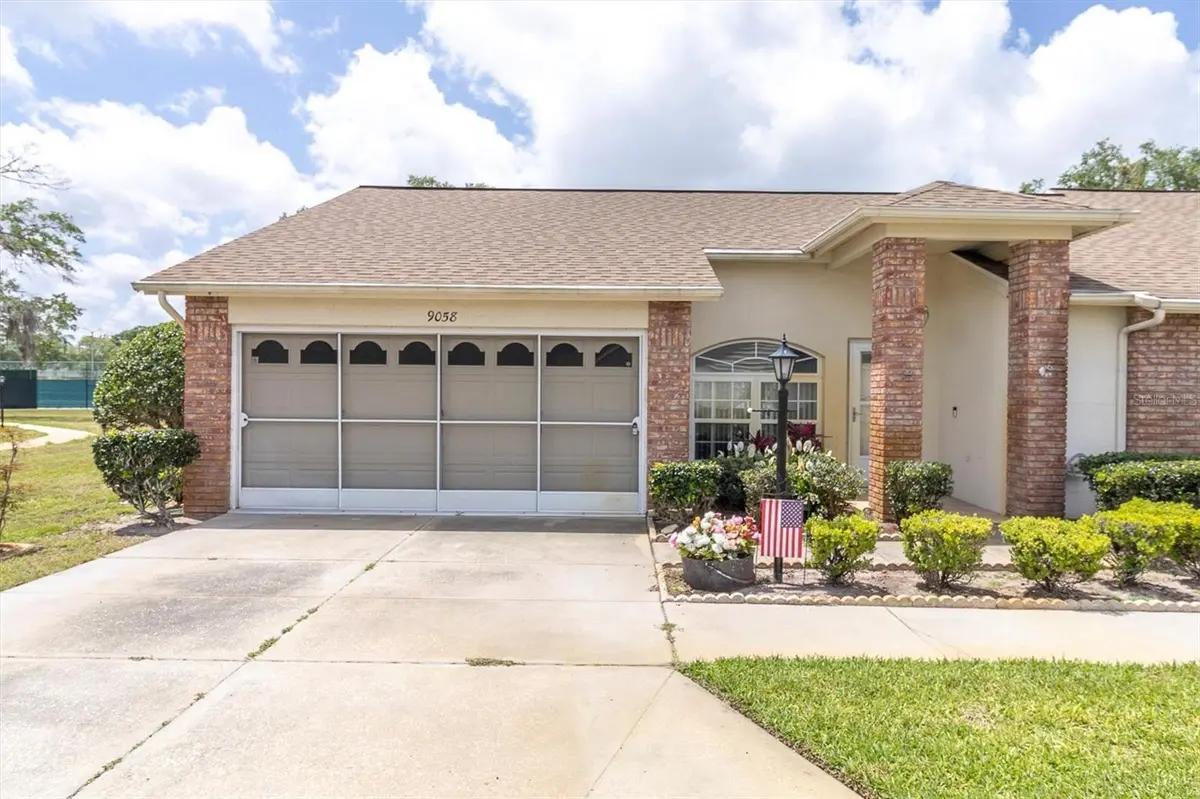
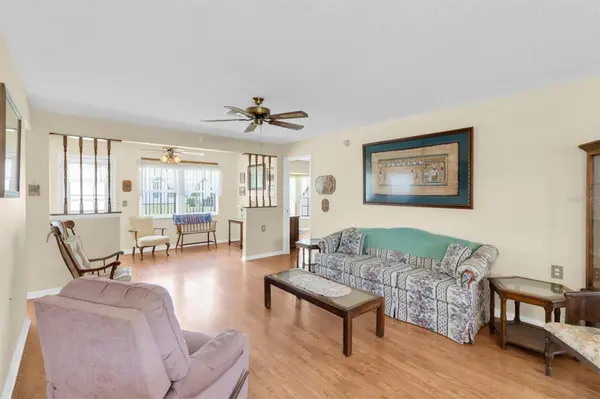
Step inside to discover a bright and inviting interior with generously sized rooms, plenty of natural light, and a versatile great room-style floor plan. The updated eat-in kitchen features beautiful granite countertops, newer neutral cabinetry, and a complete appliance package. The kitchen opens to the family room, creating a comfortable space for everyday living and entertaining. The spacious primary suite offers a large walk-in closet and a private bathroom with dual sinks and a convenient step-in shower. The guest bedroom is located next to the second full bathroom, providing privacy and convenience for visiting family and friends. Out back, a paver patio offers a nice spot to enjoy the Florida sunshine and fresh air.
One of the best features of this home is its convenient location just steps from the community clubhouse! Residents enjoy a heated swimming pool and spa, tennis and pickleball courts, bocce ball, shuffleboard, billiards, a library, card room, exercise classes, dances, social gatherings, and plenty of other activities throughout the year. Whether you prefer staying active or simply relaxing, there's something for everyone!
Conveniently located near Trinity's shopping, restaurants, medical facilities, and everyday conveniences, this home offers an opportunity to enjoy an easygoing Florida lifestyle in an established 55+ community. Come see everything this well-maintained condo has to offer!
Location
State FL
County Pasco
Community Cambridge Commons Condo Ph 01
Area 34655 - New Port Richey/Seven Springs/Trinity
Zoning PUD
Rooms
Other Rooms Breakfast Room Separate, Family Room, Great Room
Interior
Interior Features Ceiling Fans(s), Eat-in Kitchen, Kitchen/Family Room Combo, Living Room/Dining Room Combo, Open Floorplan, Stone Counters, Walk-In Closet(s), Window Treatments
Heating Central, Electric
Cooling Central Air
Flooring Carpet, Laminate
Furnishings Unfurnished
Fireplace false
Appliance Dryer, Electric Water Heater, Range, Refrigerator, Washer
Laundry In Garage
Exterior
Exterior Feature Sidewalk
Parking Features Garage Door Opener
Garage Spaces 2.0
Community Features Association Recreation - Owned, Buyer Approval Required, Clubhouse, Deed Restrictions, Pool, Sidewalks, Street Lights
Utilities Available Cable Available, Phone Available, Public, Sewer Connected, Water Connected
Amenities Available Clubhouse, Fence Restrictions, Lobby Key Required, Pickleball Court(s), Recreation Facilities, Shuffleboard Court, Spa/Hot Tub, Tennis Court(s), Wheelchair Access
View Y/N No
Water Access No
View Park/Greenbelt, Tennis Court
Roof Type Shingle
Porch Patio
Attached Garage true
Exposure North
Garage true
Private Pool No
Building
Lot Description Cul-De-Sac, In County, Sidewalk, Paved
Story 1
Entry Level One
Foundation Slab
Sewer Public Sewer
Water Public
Architectural Style Ranch
Unit Floor 1
Structure Type Block,Stucco
New Construction false
Others
Pets Allowed No
HOA Fee Include Cable TV,Common Area Taxes,Pool,Escrow Reserves Fund,Insurance,Maintenance Structure,Maintenance Grounds,Management,Pest Control,Private Road,Recreational Facilities,Trash
Senior Community Yes
Ownership Condominium
Monthly Total Fees $599
Acceptable Financing Cash, Conventional
Listing Terms Cash, Conventional
Special Listing Condition None
Virtual Tour https://lightlineproductions.hd.pics/9058-Arundle-Pl/idx

Nearby Locations
"My job is to find and attract mastery-based agents to the office, protect the culture, and make sure everyone is happy! "