





4 Beds
2 Baths
2,243 SqFt
4 Beds
2 Baths
2,243 SqFt
Open House
Sat Oct 17, 12:00pm - 2:00pm
Key Details
Property Type Single Family Home
Sub Type Single Family Residence
Listing Status Active
Purchase Type For Sale
Square Footage 2,243 sqft
Price per Sqft $222
Subdivision Deer Brooke South
MLS Listing ID R4911917
Bedrooms 4
Full Baths 2
HOA Fees $170/ann
HOA Y/N Yes
Annual Recurring Fee 170.0
Year Built 2002
Annual Tax Amount $3,552
Lot Size 0.300 Acres
Acres 0.3
Lot Dimensions 95x133
Property Sub-Type Single Family Residence
Source Stellar MLS
Property Description
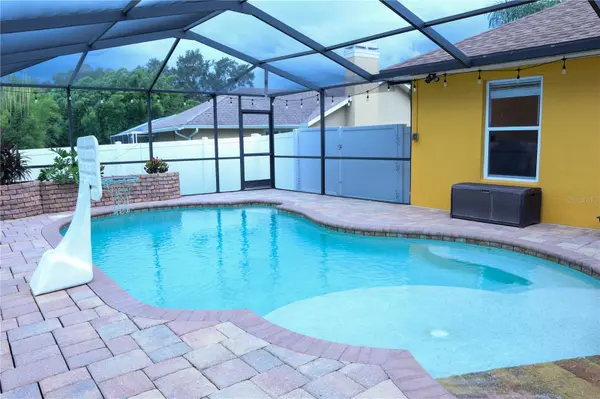
Welcome to 6093 Velvet Loop, where the true showstopper is the private, heated, in-ground saltwater swimming pool! Surrounded by a vinyl-fenced backyard and complemented by a spacious covered porch, this outdoor retreat is ready for relaxing, entertaining, and enjoying the Florida sunshine throughout the year.
Located in the great Deer Brooke South neighborhood of South Lakeland, this spacious single-story home offers four bedrooms, two full bathrooms, and 2,243 square feet of comfortable living space on a 0.30-acre lot. The versatile floor plan includes a large living room, separate formal dining room, dinette, and an 11-by-17 den that can serve as a home office, library, media room, or flex space.
Additional features include a spacious primary bedroom, ceramic tile and vinyl flooring, ceiling fans, window treatments, central heating and air conditioning, an indoor laundry room, and an attached two-car garage. The low annual HOA fee is only $145.
Conveniently located near shopping, dining, schools, recreation, and major roadways, this home combines generous indoor living space with the private poolside retreat you have been waiting for. Schedule your private showing today and ask how the $5,000 Buyer's Choice Credit can work for you!
Location
State FL
County Polk
Community Deer Brooke South
Area 33811 - Lakeland
Zoning SF-1
Interior
Interior Features Ceiling Fans(s), Window Treatments
Heating Central
Cooling Central Air
Flooring Ceramic Tile, Tile, Vinyl
Furnishings Unfurnished
Fireplace false
Appliance Dishwasher, Range, Range Hood, Refrigerator
Laundry Common Area
Exterior
Exterior Feature None, Private Yard, Rain Gutters
Garage Spaces 2.0
Fence Fenced, Vinyl
Pool Heated, In Ground, Salt Water
Utilities Available Public
View Y/N No
Water Access No
Roof Type Built-Up
Attached Garage true
Exposure West
Garage true
Private Pool Yes
Building
Story 1
Entry Level One
Foundation Slab
Lot Size Range 1/4 to less than 1/2
Sewer Septic Tank
Water Public
Structure Type Block
New Construction false
Schools
Elementary Schools Medulla Elem
Middle Schools Southwest Middle School
High Schools George Jenkins High
Others
Pets Allowed Yes
Senior Community No
Ownership Fee Simple
Monthly Total Fees $14
Acceptable Financing Cash, Conventional, FHA, VA Loan
Membership Fee Required Required
Listing Terms Cash, Conventional, FHA, VA Loan
Special Listing Condition None
Virtual Tour https://www.propertypanorama.com/instaview/stellar/R4911917

Nearby Locations
"My job is to find and attract mastery-based agents to the office, protect the culture, and make sure everyone is happy! "