





3 Beds
2 Baths
1,235 SqFt
3 Beds
2 Baths
1,235 SqFt
Key Details
Property Type Single Family Home
Sub Type Single Family Residence
Listing Status Active
Purchase Type For Sale
Square Footage 1,235 sqft
Price per Sqft $218
Subdivision Jasmine Court
MLS Listing ID TB8548079
Bedrooms 3
Full Baths 2
HOA Y/N No
Year Built 1969
Annual Tax Amount $3,899
Lot Size 5,227 Sqft
Acres 0.12
Property Sub-Type Single Family Residence
Source Stellar MLS
Property Description
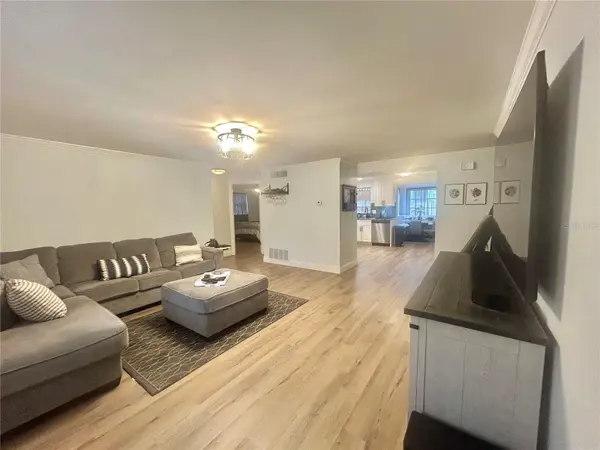
Inside, you'll find luxury vinyl plank flooring throughout, 5" baseboards, modern lighting fixtures, ceiling fans, and crown molding in the living room. The updated kitchen features granite countertops, soft-close wood cabinetry, under-cabinet lighting, and stainless-steel appliances. The split-bedroom layout provides privacy, with a spacious primary suite featuring an en-suite bath and a beautifully tiled walk-in shower. Two additional bedrooms share a full guest bath with a tub/shower combination. Both bathrooms feature matching granite countertops and cabinetry.
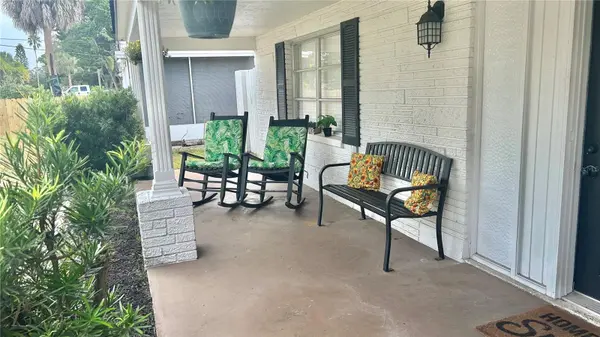
Step outside to enjoy a fully fenced yard, and a huge covered front porch—perfect for relaxing and enjoying Florida's sunshine. A 1-car garage, extra-long driveway, and additional side parking provide plenty of room for vehicles, a boat, or golf cart.
Enjoy nearby Sims Park, the public boat launch, river access, and Robert K. Rees Memorial Park, with Gulf beaches within approximately 45 minutes. Conveniently located near Tampa Premium Outlets, Wesley Chapel restaurants, and abundant shopping, this home is an excellent option for a full-time residence, Florida getaway, or investment property. Don't miss the opportunity to enjoy the New Port Richey lifestyle in this inviting, centrally located home. Schedule your showing today!
Location
State FL
County Pasco
Community Jasmine Court
Area 34652 - New Port Richey
Zoning MF1
Interior
Interior Features Ceiling Fans(s), Crown Molding, Solid Surface Counters, Stone Counters, Thermostat
Heating Central
Cooling Central Air
Flooring Luxury Vinyl
Furnishings Unfurnished
Fireplace false
Appliance Dishwasher, Electric Water Heater, Microwave, Range, Refrigerator
Laundry Electric Dryer Hookup, In Garage, Washer Hookup
Exterior
Exterior Feature Balcony
Garage Spaces 1.0
Fence Fenced
Community Features Street Lights
Utilities Available Electricity Connected, Public, Underground Utilities, Water Connected
View Y/N No
Water Access Yes
Water Access Desc Limited Access
Roof Type Metal
Attached Garage true
Exposure North
Garage true
Private Pool No
Building
Story 1
Entry Level One
Foundation Slab
Lot Size Range 0 to less than 1/4
Sewer Public Sewer
Water Public
Architectural Style Ranch
Unit Floor 1
Structure Type Block
New Construction false
Schools
Elementary Schools Richey Elementary School
Middle Schools Gulf Middle-Po
High Schools Gulf High-Po
Others
Pets Allowed Yes
Senior Community No
Ownership Fee Simple
Acceptable Financing Cash, Conventional, FHA, VA Loan
Listing Terms Cash, Conventional, FHA, VA Loan
Special Listing Condition None
Virtual Tour https://www.propertypanorama.com/instaview/stellar/TB8548079

Nearby Locations
"My job is to find and attract mastery-based agents to the office, protect the culture, and make sure everyone is happy! "