
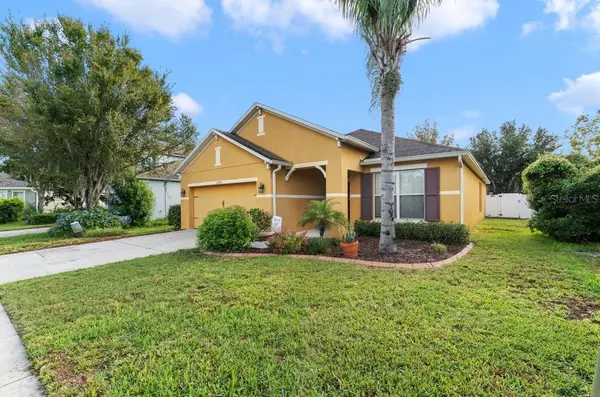

23036 WOOD VIOLET CT, Land O Lakes, FL 34639
REQUEST A TOUR If you would like to see this home without being there in person, select the "Virtual Tour" option and your agent will contact you to discuss available opportunities.
In-PersonVirtual Tour
$ 394,999
Est. payment | /mo

4 Beds

2 Baths

1,872 SqFt


Save
$ 394,999
Est. payment | /mo
Save

4 Beds

2 Baths

1,872 SqFt

Open House

Sun Sep 27, 12:00pm - 2:00pm

Key Details

Property Type Single Family Home

Sub Type Single Family Residence

Listing Status Active

Purchase Type For Sale

Square Footage 1,872 sqft

Price per Sqft $211

Subdivision Dupree Lakes Ph 3B

MLS Listing ID TB8551333

Bedrooms 4

Full Baths 2

HOA Fees $110/ann

HOA Y/N Yes

Annual Recurring Fee 110.0

Year Built 2012

Annual Tax Amount $5,321

Lot Size 6,098 Sqft

Acres 0.14

Property Sub-Type Single Family Residence

Source Stellar MLS

Property Description

A POOL, PRIVACY & PLENTY OF SPACE TO ENJOY! Set at the end of a quiet cul-de-sac, this well-kept 4-bedroom, 2-bath home offers 1,872 sq. ft. of comfortable living space and a backyard made for enjoying sunny Florida days. Built in 2012, the Santa Rosa model features an open layout, thoughtful upgrades, and a private screened pool with no rear neighbors. Step inside to an open and inviting floor plan with 18-inch tile flooring throughout the living and wet areas, as well as the front bedroom, while the remaining three bedrooms feature carpet. All carpet is brand new. The kitchen is designed for both everyday meals and entertaining, featuring 42-inch Mocha cabinets, granite countertops, a glass backsplash, stainless hardware, generous counter space, a large island with pendant lighting, and a walk-in pantry. The kitchen also includes a new dishwasher. The foyer adds an elegant touch with thick crown molding and a tray ceiling. The spacious primary bedroom offers a tray ceiling and a comfortable retreat at the end of the day. The primary bath includes dual vanities, new bathroom vanities, a large glass-enclosed shower with upgraded tile, and a walk-in closet. An interior laundry room with shelving provides additional convenience and storage. Then step outside and discover the true highlight of this home—a 30' x 14' Gulf Stream screened pool enclosure creating your own private backyard oasis. The pool features a paver deck, PebbleTec finish, saltwater filtration system, sun shelf with umbrella stand, and multi-colored pool lighting. With no backyard neighbors, you can enjoy the space with added privacy. The fully fenced backyard also includes a sprinkler system, while the front of the home welcomes you with a spacious porch, rain gutters, attractive landscaping, and concrete curbing. The community offers plenty to enjoy, including tennis, basketball and volleyball courts, a playground, fitness center, community pool, clubhouse, and planned activities. Conveniently located near shopping, restaurants, and schools, with easy access to I-75 and the Veterans Expressway and approximately 30 minutes from Tampa International Airport. From the inviting interior to the resort-style backyard, this well-cared-for home offers a wonderful place to relax, entertain, and enjoy the Florida lifestyle. Come see why this could be the one you've been waiting for!

Location

State FL

County Pasco

Community Dupree Lakes Ph 3B

Area 34639 - Land O Lakes

Zoning MPUD

Interior

Interior Features Ceiling Fans(s), Crown Molding, Kitchen/Family Room Combo, Solid Wood Cabinets, Stone Counters, Tray Ceiling(s), Walk-In Closet(s)

Heating Central, Electric

Cooling Central Air

Flooring Carpet, Tile

Furnishings Unfurnished

Fireplace false

Appliance Dryer, Microwave, Range, Refrigerator, Washer

Laundry Inside

Exterior

Exterior Feature Rain Gutters, Sidewalk, Sprinkler Metered

Parking Features Garage Door Opener

Garage Spaces 2.0

Fence Fenced

Pool Fiber Optic Lighting, Gunite, In Ground, Salt Water, Screen Enclosure

Community Features Association Recreation - Owned, Deed Restrictions, Irrigation-Reclaimed Water, Park, Playground, Pool, Tennis Court(s), Street Lights

Utilities Available Cable Connected, Electricity Connected, Fire Hydrant, Public, Sewer Connected, Sprinkler Meter, Underground Utilities

View Y/N No

Water Access No

Roof Type Shingle

Porch Front Porch, Screened

Attached Garage true

Exposure West

Garage true

Private Pool Yes

Building

Lot Description Cul-De-Sac, Sidewalk, Paved

Story 1

Entry Level One

Foundation Slab

Lot Size Range 0 to less than 1/4

Sewer Public Sewer

Water Public

Architectural Style Florida

Structure Type Block,Stucco

New Construction false

Schools

Elementary Schools Pine View Elementary-Po

Middle Schools Pine View Middle-Po

High Schools Land O' Lakes High-Po

Others

Pets Allowed Yes

Senior Community No

Ownership Fee Simple

Monthly Total Fees $9

Acceptable Financing Cash, Conventional, FHA, VA Loan

Membership Fee Required Required

Listing Terms Cash, Conventional, FHA, VA Loan

Special Listing Condition None

Stellar MLS
Listed by Alvin Satram WEICHERT REALTORS EXCLUSIVE PROPERTIES

Nearby Locations

Janalene Hiller

"My job is to find and attract mastery-based agents to the office, protect the culture, and make sure everyone is happy! "

GET MORE INFORMATION

Name
Phone*
Message

Go tour this home

23036 WOOD VIOLET CT