

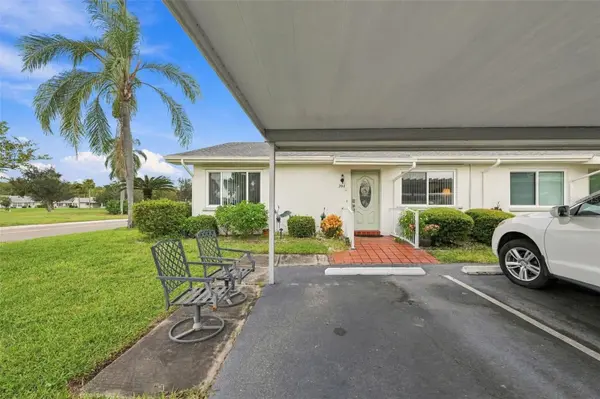



2 Beds
2 Baths
1,132 SqFt
2 Beds
2 Baths
1,132 SqFt
Key Details
Property Type Condo
Sub Type Condominium
Listing Status Active
Purchase Type For Sale
Square Footage 1,132 sqft
Price per Sqft $137
Subdivision Gloucester J Condo
MLS Listing ID TB8555489
Bedrooms 2
Full Baths 2
Condo Fees $707
HOA Y/N No
Annual Recurring Fee 8484.0
Year Built 1979
Annual Tax Amount $1,905
Lot Size 871 Sqft
Acres 0.02
Property Sub-Type Condominium
Source Stellar MLS
Property Description
The walk-in showers are impressive, with floor-to-ceiling tile and a shower tower with digital temperature control. You'll never step into a cold or scalding shower again. PPG Hurricane impact thermal pane windows bring peace of mind along with beautiful natural light. New appliances, fresh vanities, new fixtures and finishes throughout make the home feel better than new. Two covered parking spaces keep you steps from your door. Every detail was chosen for quality and style, and it truly has to be seen to be appreciated.
Kings Point is a gated, resort-style 55+ community with 24-hour security. Residents enjoy two clubhouses, an 850-seat Veterans Theater, six heated pools, two hot tubs, a spa, tennis, pickleball, three golf courses, billiards and state-of-the-art fitness centers. Dozens of social and sports clubs keep the calendar full year-round. Doctors, hospitals, shopping, banking and restaurants are all reachable by golf cart, and a free community transportation system is available. Spectacular beaches, world-class fishing, Tampa's cruise port and Disney World are all close by.
Don't wait. Homes this special go to the first buyer who sees them!
Location
State FL
County Hillsborough
Community Gloucester J Condo
Area 33573 - Sun City Center / Ruskin
Zoning PD
Interior
Interior Features Open Floorplan, Primary Bedroom Main Floor, Stone Counters, Thermostat
Heating Central, Electric
Cooling Central Air
Flooring Tile
Furnishings Unfurnished
Fireplace false
Appliance Dryer, Electric Water Heater, Microwave, Range, Refrigerator, Washer
Laundry Inside, Laundry Room
Exterior
Exterior Feature Sidewalk, Storage
Community Features Association Recreation - Owned, Buyer Approval Required, Clubhouse, Community Mailbox, Deed Restrictions, Dog Park, Fitness Center, Gated Community - Guard, Golf Carts OK, Golf, Irrigation-Reclaimed Water, Pool, Restaurant, Sidewalks, Tennis Court(s), Wheelchair Access, Street Lights
Utilities Available BB/HS Internet Available, Cable Connected, Electricity Connected, Fiber Optics, Sewer Connected, Underground Utilities, Water Connected
Amenities Available Clubhouse, Fitness Center, Gated, Golf Course, Pickleball Court(s), Recreation Facilities
View Y/N No
Water Access No
Roof Type Shingle
Exposure East
Garage false
Private Pool No
Building
Lot Description Corner Lot, Cul-De-Sac, Sidewalk, Paved, Private
Story 1
Entry Level One
Foundation Slab
Lot Size Range 0 to less than 1/4
Sewer Public Sewer
Water Public
Unit Floor 1
Structure Type Block,Stucco
New Construction false
Others
Pets Allowed Cats OK, Dogs OK, Number Limit, Size Limit, Yes
HOA Fee Include Guard - 24 Hour,Cable TV,Common Area Taxes,Pool,Escrow Reserves Fund,Internet,Maintenance Structure,Maintenance Grounds,Maintenance,Management,Pest Control,Private Road,Recreational Facilities,Security,Sewer,Water
Senior Community Yes
Pet Size Very Small (Under 15 Lbs.)
Ownership Condominium
Monthly Total Fees $707
Acceptable Financing Cash, Conventional
Listing Terms Cash, Conventional
Num of Pet 1
Special Listing Condition None
Virtual Tour https://www.propertypanorama.com/instaview/stellar/TB8555489

Nearby Locations
"My job is to find and attract mastery-based agents to the office, protect the culture, and make sure everyone is happy! "