

4923 NW 62ND ST, Gainesville, FL 32653
REQUEST A TOUR If you would like to see this home without being there in person, select the "Virtual Tour" option and your advisor will contact you to discuss available opportunities.
In-PersonVirtual Tour
$ 787,000
Est. payment | /mo

5 Beds

3 Baths

3,927 SqFt


Save
$ 787,000
Est. payment | /mo
Save

5 Beds

3 Baths

3,927 SqFt

Open House

Sun Oct 11, 12:00am - 3:00pm

Key Details

Property Type Single Family Home

Sub Type Single Family Residence

Listing Status Active

Purchase Type For Sale

Square Footage 3,927 sqft

Price per Sqft $200

Subdivision Windsor Glen

MLS Listing ID GC543958

Bedrooms 5

Full Baths 3

Construction Status Completed

HOA Fees $375/qua

HOA Y/N Yes

Annual Recurring Fee 1500.0

Year Built 1996

Annual Tax Amount $14,220

Lot Size 0.420 Acres

Acres 0.42

Property Sub-Type Single Family Residence

Source Stellar MLS

Property Description

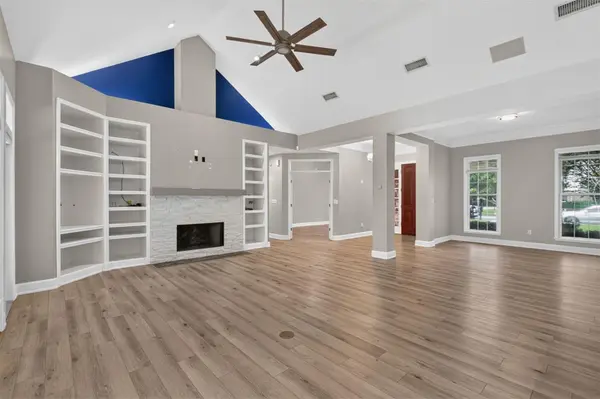
Want privacy without giving up convenience? Put this one on your list. Inside gated Windsor Glen off Millhopper Road, this spacious pool home sits on a 0.42-acre lot with only ONE side neighbor. On the other side is the community's wooded common area, giving the home a wide-open, private feel that's hard to find this close to everything. Inside, soaring 14-foot cathedral ceilings, a gas fireplace with custom built-ins and a wall of windows make the home feel open and bright the moment you walk in. The split floor plan gives the primary suite its own private wing, with pool access, a sitting area and an updated bath featuring a dual-head walk-in shower, jetted tub and double vanity. Nearby, the oversized office, about twice the size of a typical home office, has its own cathedral ceiling and custom built-ins. On the other side of the home are three more bedrooms, two sharing a Jack-and-Jill bath and one beside the pool bath. Upstairs, the huge fifth bedroom works as a guest suite, media room or bonus space. This is an entertainer's home, and the kitchen is the heart of it. A HUGE island gives everyone a place to gather, with granite countertops, stainless appliances, an eat-in area and the formal dining room steps away. Luxury vinyl plank runs throughout the main living areas, with carpet in the upstairs bedroom. The oversized laundry room adds plenty of storage, and the 3-car garage has room for cars, tools and toys. Key updates: Roof 2018, Pool 2018, Water Heater 2016. And then there's the backyard. With the wooded common area right beside the property, a fenced yard and mature landscaping around the screened pool, it's made for Gainesville's outdoor lifestyle: morning coffee, weekend pool parties, hosting friends, or just closing the doors and enjoying the quiet. You're minutes from DB Racquet Club, Publix, I-75, San Felasco Hammock Park and Devil's Millhopper, with easy access to UF, Publix, UF Health and everything Northwest Gainesville has to offer. Schedule your private showing today.

Location

State FL

County Alachua

Community Windsor Glen

Area 32653 - Gainesville

Zoning R-1AA

Interior

Interior Features Ceiling Fans(s), Eat-in Kitchen, High Ceilings, Other, Primary Bedroom Main Floor, Solid Surface Counters, Split Bedroom, Stone Counters, Thermostat, Walk-In Closet(s), Wet Bar

Heating Central

Cooling Central Air

Flooring Carpet, Ceramic Tile, Luxury Vinyl

Fireplaces Type Gas

Furnishings Unfurnished

Fireplace true

Appliance Dishwasher, Microwave, Range, Range Hood, Refrigerator

Laundry Inside, Laundry Room

Exterior

Exterior Feature Private Yard, Sidewalk

Fence Wood

Pool In Ground, Child Safety Fence, Screen Enclosure

Utilities Available BB/HS Internet Available, Public, Sewer Connected, Water Connected

View Y/N No

Water Access No

View Pool, Trees/Woods

Roof Type Shingle

Porch Covered, Enclosed, Screened

Attached Garage true

Exposure West

Garage true

Private Pool Yes

Building

Lot Description City Limits, Sidewalk, Paved

Entry Level Two

Foundation Slab

Lot Size Range 1/4 to less than 1/2

Sewer Public Sewer

Water Public

Structure Type Stone

New Construction false

Construction Status Completed

Schools

Elementary Schools William S. Talbot Elem School-Al

Middle Schools Kanapaha Middle School-Al

High Schools Gainesville High School-Al

Others

Pets Allowed Cats OK, Dogs OK

Senior Community No

Ownership Fee Simple

Monthly Total Fees $125

Acceptable Financing Cash, Conventional

Membership Fee Required Required

Listing Terms Cash, Conventional

Special Listing Condition None

Stellar MLS
Listed by Jamie Williams CORNERSTONE REALTY & MANAGEMENT SERVICES LLC

Nearby Locations

Janalene Hiller

"My job is to find and attract mastery-based agents to the office, protect the culture, and make sure everyone is happy! "

GET MORE INFORMATION

Name
Phone*
Message

Go tour this home

4923 NW 62ND ST