




2 Beds
2 Baths
724 SqFt
2 Beds
2 Baths
724 SqFt
Open House
Sat Oct 10, 11:00am - 1:00pm
Key Details
Property Type Single Family Home
Sub Type Single Family Residence
Listing Status Active
Purchase Type For Sale
Square Footage 724 sqft
Price per Sqft $345
Subdivision New Port Richey City
MLS Listing ID TB8555404
Bedrooms 2
Full Baths 2
HOA Y/N No
Year Built 1953
Annual Tax Amount $1,868
Lot Size 7,405 Sqft
Acres 0.17
Property Sub-Type Single Family Residence
Source Stellar MLS
Property Description
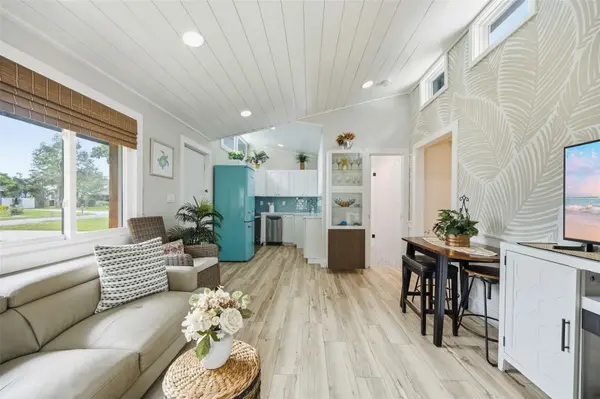
Inside, enjoy wood-look luxury vinyl flooring, vaulted shiplap ceilings, impact-resistant windows, recessed lighting, solid wood interior doors, woven wood shades, brass hardware, and vintage-inspired crystal doorknobs. The bright kitchen features quartz countertops, sea-glass subway tile backsplash, white shaker cabinetry, and retro-style refrigerator, while upper windows provide abundant natural light.
The primary bedroom features a dramatic natural wood-slat accent wall, statement lighting and dedicated mini-split AC. The en suite bath offers floor-to-ceiling deep green tile, frameless glass shower, built-in niches, quartz, brass accents and crystal pendant lighting. The second bedroom is bright and spacious, while the second bath showcases 3D wave tile, frameless glass walk-in shower, pebble mosaic floor, quartz vanity, and matte-black fixtures.
Major 2022 improvements include roof, hurricane impact-resistant windows, electrical, plumbing, tankless water heater, water softener, mini-split HVAC systems with four heating/cooling heads, large rear concrete patio, and washer/dryer unit.
Move-in ready and fully furnished, with easy access to Downtown New Port Richey, Sims Park, restaurants, shopping, entertainment, and recreation. A unique opportunity for buyers seeking a turnkey Florida home with RV/boat parking and downtown walkability.
Location
State FL
County Pasco
Community New Port Richey City
Area 34652 - New Port Richey
Zoning R3
Interior
Interior Features Primary Bedroom Main Floor, Stone Counters, Vaulted Ceiling(s), Window Treatments
Heating Other
Cooling Mini-Split Unit(s)
Flooring Ceramic Tile, Luxury Vinyl
Furnishings Furnished
Fireplace false
Appliance Dishwasher, Dryer, Range, Refrigerator, Washer, Water Softener
Laundry Other
Exterior
Exterior Feature Rain Gutters
Parking Features Driveway, On Street
Utilities Available Cable Available, Electricity Available, Electricity Connected
View Y/N No
Water Access No
Roof Type Shingle
Porch Patio
Exposure South
Garage false
Private Pool No
Building
Lot Description Landscaped
Story 1
Entry Level One
Foundation Slab
Lot Size Range 0 to less than 1/4
Sewer Public Sewer
Water Public
Architectural Style Contemporary
Structure Type Block
New Construction false
Schools
Elementary Schools Richey Elementary School
Middle Schools Gulf Middle-Po
High Schools Gulf High-Po
Others
Pets Allowed Yes
Senior Community No
Ownership Fee Simple
Acceptable Financing Cash, Conventional, FHA, VA Loan
Listing Terms Cash, Conventional, FHA, VA Loan
Special Listing Condition None
Virtual Tour https://www.propertypanorama.com/instaview/stellar/TB8555404

Nearby Locations
"My job is to find and attract mastery-based agents to the office, protect the culture, and make sure everyone is happy! "