




3 Beds
3 Baths
1,690 SqFt
3 Beds
3 Baths
1,690 SqFt
Key Details
Property Type Single Family Home
Sub Type Single Family Residence
Listing Status Active
Purchase Type For Sale
Square Footage 1,690 sqft
Price per Sqft $946
Subdivision Coney Island
MLS Listing ID TB8556112
Bedrooms 3
Full Baths 2
Half Baths 1
HOA Y/N No
Year Built 1982
Annual Tax Amount $10,738
Lot Size 1,742 Sqft
Acres 0.04
Property Sub-Type Single Family Residence
Source Stellar MLS
Property Description
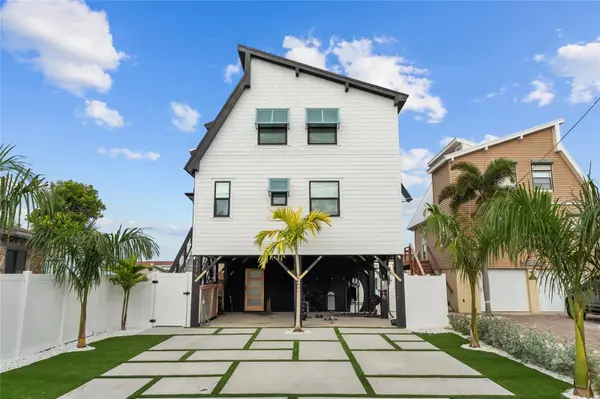
Recent improvements include a new metal roof, updated siding, new windows, and new Bahama-style shutters. Crisp white finishes, dark trim, and seafoam accents create a distinctive coastal look, complemented by palm-lined landscaping and a geometric concrete driveway with turf accents.
Inside, the bright, open layout features a spacious dining area with beautiful water views and an updated kitchen with dark shaker-style cabinetry, glass-front upper cabinets, light veined countertops, stainless-steel appliances, and gold-tone accents. A generous breakfast bar provides space to gather, while vaulted ceilings and a wood-burning fireplace lend warmth and character to the living room.
The main living level includes a bedroom with an en-suite bathroom. Upstairs, you'll find the waterfront primary bedroom, a third bedroom, a full bathroom, a laundry room, and a versatile loft. Standout bathroom finishes include a glass-enclosed shower with dramatic blue tile and a warm wood vanity.
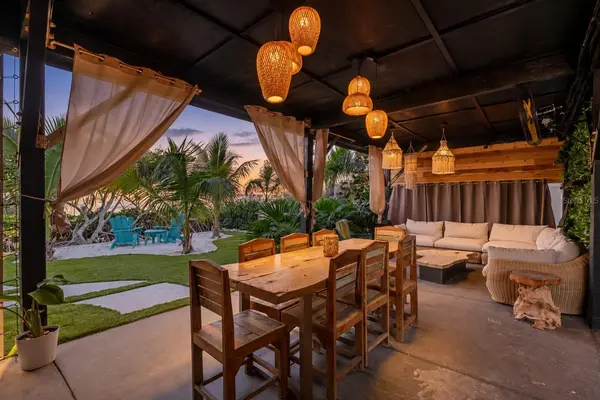
The tropical backyard features newly installed artificial turf, oversized stepping pads, a palm-shaded seating nook, and an outdoor grilling station. A spacious covered patio offers room for dining and lounging, with woven pendant lighting, wood accents, and cabana-style curtains completing the relaxed coastal setting.
With its unbeatable location, waterfront access, and move-in ready condition, this home offers the ultimate in coastal lifestyle living!
Location
State FL
County Pinellas
Community Coney Island
Area 33706 - Pass A Grille Bch/St Pete Bch/Treasure Isl
Zoning RES
Rooms
Other Rooms Formal Dining Room Separate, Loft
Interior
Interior Features Ceiling Fans(s), High Ceilings, Solid Wood Cabinets, Stone Counters, Window Treatments
Heating Central
Cooling Central Air
Flooring Luxury Vinyl, Tile
Fireplaces Type Living Room, Wood Burning
Furnishings Unfurnished
Fireplace true
Appliance Dishwasher, Disposal, Dryer, Microwave, Range, Range Hood, Refrigerator, Washer
Laundry Inside, Upper Level
Exterior
Exterior Feature Awning(s), Balcony, Outdoor Grill
Parking Features Covered, Driveway, Basement
Utilities Available Cable Connected, Electricity Connected, Sewer Connected, Water Connected
Waterfront Description Bay/Harbor
View Y/N Yes
Water Access Yes
Water Access Desc Bay/Harbor,Gulf/Ocean,Intracoastal Waterway
View Water
Roof Type Metal,Other
Porch Covered
Exposure West
Garage false
Private Pool No
Building
Lot Description FloodZone, City Limits, Landscaped, Near Public Transit, Paved
Entry Level Two
Foundation Block, Other
Lot Size Range 0 to less than 1/4
Sewer Public Sewer
Water Public
Architectural Style Coastal, Elevated, Florida
Structure Type Frame
New Construction false
Schools
Elementary Schools Azalea Elementary-Pn
Middle Schools Azalea Middle-Pn
High Schools Boca Ciega High-Pn
Others
Senior Community No
Ownership Fee Simple
Acceptable Financing Cash, Conventional
Listing Terms Cash, Conventional
Special Listing Condition None
Virtual Tour https://www.propertypanorama.com/instaview/stellar/TB8556112

Nearby Locations
"My job is to find and attract mastery-based agents to the office, protect the culture, and make sure everyone is happy! "