

12485 ACHASTA BLVD, Hudson, FL 34669
REQUEST A TOUR If you would like to see this home without being there in person, select the "Virtual Tour" option and your agent will contact you to discuss available opportunities.
In-PersonVirtual Tour
$ 598,500
Est. payment | /mo

3 Beds

2 Baths

2,333 SqFt


Save
$ 598,500
Est. payment | /mo
Save

3 Beds

2 Baths

2,333 SqFt

Open House

Sun Oct 11, 1:00pm - 3:00pm

Key Details

Property Type Single Family Home

Sub Type Single Family Residence

Listing Status Active

Purchase Type For Sale

Square Footage 2,333 sqft

Price per Sqft $256

Subdivision Legends Pointe Ph 1

MLS Listing ID A4709097

Bedrooms 3

Full Baths 2

HOA Fees $325/qua

HOA Y/N Yes

Annual Recurring Fee 1300.0

Year Built 2023

Annual Tax Amount $6,704

Lot Size 6,969 Sqft

Acres 0.16

Lot Dimensions 55x130

Property Sub-Type Single Family Residence

Source Stellar MLS

Property Description

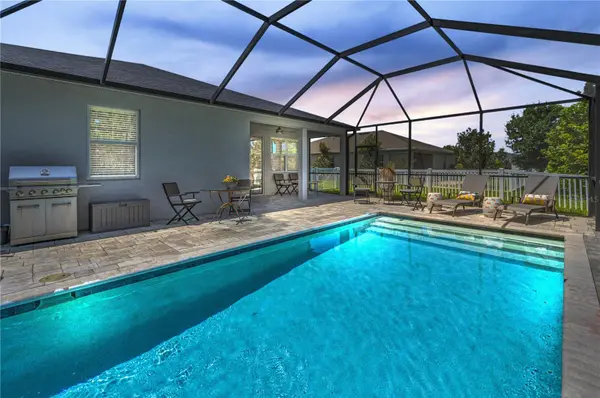
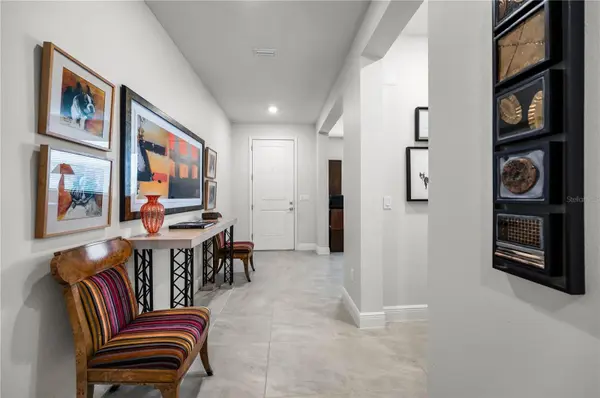
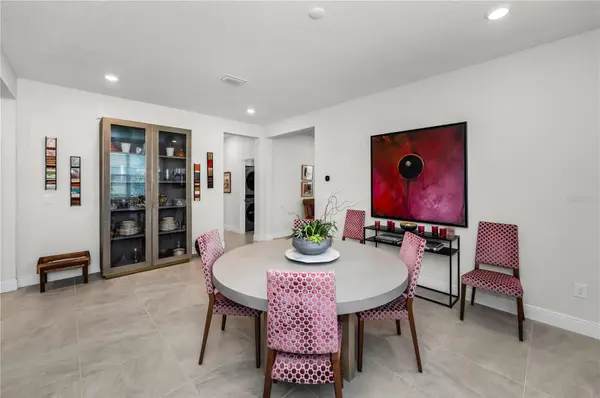
Live the Florida Lifestyle — 3 Bedroom Pool Home with NO CDD! Welcome to a home that truly captures the essence of relaxed Florida living. Enjoy your morning coffee on the lanai and cocktails poolside while watching the sunset. Property Highlights • Newer Construction – built in 2023. • Open Floorplan – great room, kitchen, and dining area are open, bright, and airy. • 3 Bedrooms & 2 Bathrooms featuring spacious rooms with custom closets. Master suite separate from other bedrooms. • Dedicated Home Office / Den for remote work or study with large storage closet. Could be converted to 4th bedroom. • 2-Car Garage with modern outdoor lighting updates. • Sparkling Heated Saltwater Pool set within an expansive screened-in lanai. • NO CDD Fees, saving you money year after year! Interior Features & Upgrades Step inside through the bright foyer boasting impressive 9'4” ceilings and abundant natural light that fills the home from morning to night. • The Heart of the Home: A spacious kitchen equipped with a large counter-height island, seamless connection to the living areas, a stylish kitchen island chandelier, and stainless steel appliances. • Versatile Living: Includes a dining room for special occasions, a dedicated work-from-home den/office, and a functional laundry room featuring ample cabinetry and an LG tower washer/dryer. • Extra Touches: Thoughtful modern upgrades throughout including custom closets and light dimmers. Location & Convenience Situated with easy access to major thoroughfares, local parks, and top-rated medical and employment hubs: • Commuter Friendly: Close to US-19, US-41, Hwy. 52, and Hwy. 589 (Veteran's Expressway). • Outdoor Recreation: Short drive to state parks like Werner-Boyce Salt Springs, Fred Howard Park and Beach, Robert K. Rees Memorial Park, and Gulf beaches. • Major Employers: Quick access to Moffitt Land O'Lakes and Tampa General Hospital Spring Hill. • Schools: Zoned for Pasco County Schools, including Moon Lake Elementary, Classical Preparatory School, and Hudson High School. Ready to experience this stunning pool home for yourself?

Location

State FL

County Pasco

Community Legends Pointe Ph 1

Area 34669 - Hudson/Port Richey

Zoning PUD

Interior

Interior Features Other

Heating Central, Electric

Cooling Central Air

Flooring Carpet, Ceramic Tile

Furnishings Negotiable

Fireplace false

Appliance Dishwasher, Disposal, Dryer, Freezer, Microwave, Range, Refrigerator, Washer

Laundry None

Exterior

Exterior Feature Sprinkler Metered

Garage Spaces 2.0

Fence Other

Pool In Ground

Utilities Available Cable Available

View Y/N No

Water Access No

Roof Type Shingle

Porch Patio

Attached Garage true

Exposure Southwest

Garage true

Private Pool Yes

Building

Story 1

Entry Level One

Foundation Slab

Lot Size Range 0 to less than 1/4

Sewer Public Sewer

Water Public

Architectural Style Contemporary

Structure Type Stucco

New Construction false

Schools

Elementary Schools Moon Lake-Po

High Schools Hudson High-Po

Others

Pets Allowed Yes

Senior Community No

Ownership Fee Simple

Monthly Total Fees $108

Acceptable Financing Cash, Conventional

Membership Fee Required Required

Listing Terms Cash, Conventional

Special Listing Condition None

Stellar MLS
Listed by Justin Tibble REOZOM

Nearby Locations

Janalene Hiller

"My job is to find and attract mastery-based agents to the office, protect the culture, and make sure everyone is happy! "

GET MORE INFORMATION

Name
Phone*
Message

Go tour this home

12485 ACHASTA BLVD