



3 Beds
2 Baths
2,174 SqFt
3 Beds
2 Baths
2,174 SqFt
Key Details
Property Type Single Family Home
Sub Type Single Family Residence
Listing Status Coming Soon
Purchase Type For Sale
Square Footage 2,174 sqft
Price per Sqft $206
Subdivision Villages Of Sumter
MLS Listing ID OM733755
Bedrooms 3
Full Baths 2
HOA Y/N No
Annual Recurring Fee 2448.0
Year Built 2002
Annual Tax Amount $4,261
Lot Size 6,534 Sqft
Acres 0.15
Lot Dimensions 65x100
Property Sub-Type Single Family Residence
Source Stellar MLS
Property Description
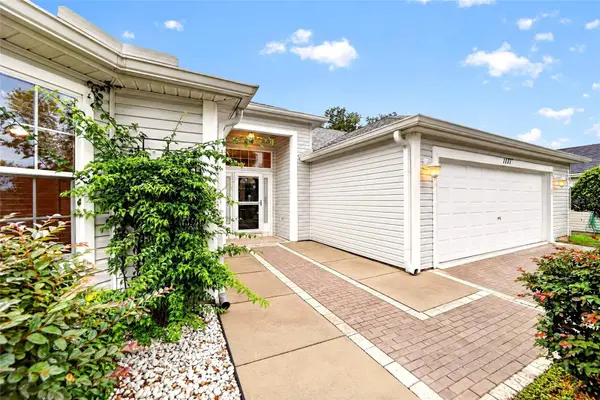
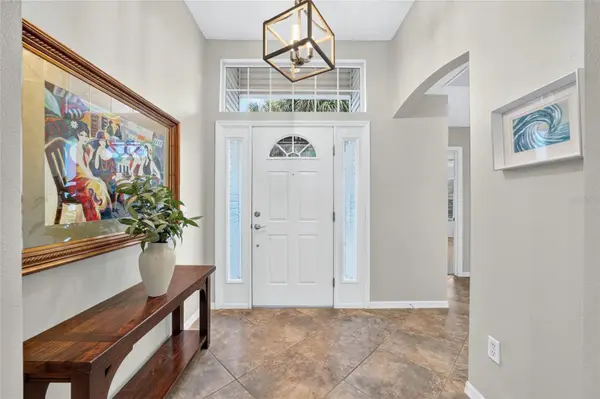
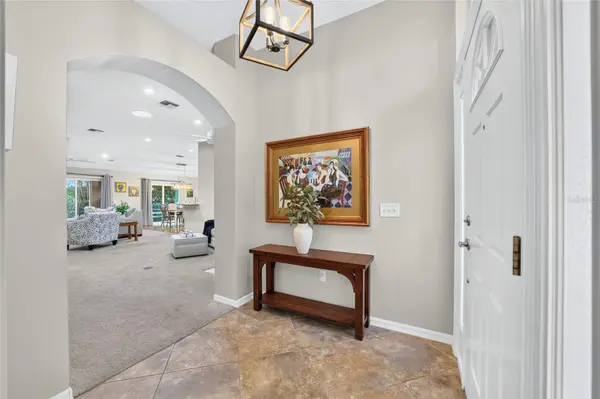
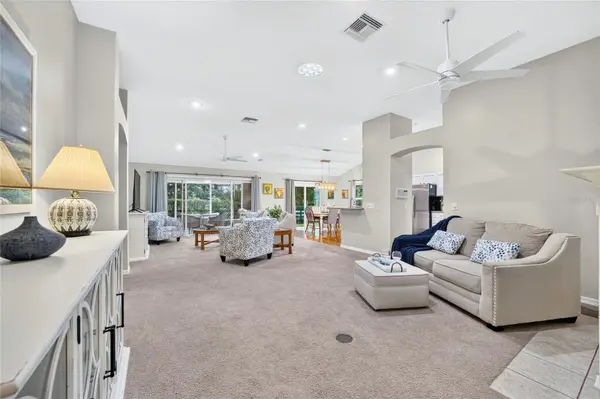
The EXPANDED PRIMARY SUITE includes an ADDITIONAL 6 FEET OF SPACE, FRENCH DOORS to access the enclosed lanai, DUAL VANITIES, and a WALK-IN CLOSET WITH CUSTOMER BUILT-INS. The front guest bedroom features a BAY WINDOW, with a second guest bedroom located just down the hall from the guest bath with a tub/shower combination. One of the home's standout features is the EAST-FACING ENCLOSED LANAI with FLOOR-TO-CEILING WINDOWS, PRIVACY SHADES, and a SUMMER KITCHEN with grill/stove—an ideal space for entertaining or relaxing year-round. Additional features include ROOF (2021), HVAC (2019), TANKLESS WATER HEATER (2019), an OVERSIZED 2-CAR GARAGE with BUILT-IN CLOSETS for storage and plenty of room for two vehicles, and a UTILITY ROOM with cabinetry, sink, and the ability to relocate the washer and dryer inside. The additional storage area could also be converted into a spacious walk-in pantry. With NO HOMES DIRECTLY BEHIND, a PAINTED DRIVEWAY and WALKWAY, and convenient access to the mail center, Costco, Publix, Whole Foods, restaurants, country clubs, Savannah Center, golf, and recreation centers, this home is ideal for those who want space, comfort, and everyday conveniences close by. Most furnishings are available separately.
Location
State FL
County Sumter
Community Villages Of Sumter
Area 32162 - Lady Lake/The Villages
Zoning RES
Rooms
Other Rooms Inside Utility
Interior
Interior Features High Ceilings, Primary Bedroom Main Floor, Stone Counters, Thermostat, Window Treatments
Heating Central, Gas
Cooling Central Air
Flooring Carpet, Ceramic Tile
Fireplaces Type Gas, Other
Furnishings Negotiable
Fireplace true
Appliance Dishwasher, Dryer, Exhaust Fan, Microwave, Range, Refrigerator, Tankless Water Heater, Washer
Laundry Laundry Room, Sink, Washer Hookup
Exterior
Exterior Feature Outdoor Grill, Outdoor Kitchen, Rain Gutters, Sprinkler Metered, Storage
Parking Features Driveway, Garage Door Opener, Oversized
Community Features Community Mailbox, Deed Restrictions, Golf Carts OK, Golf, Irrigation-Reclaimed Water
Utilities Available Cable Available, Electricity Connected, Natural Gas Connected, Public, Sewer Connected, Sprinkler Recycled, Underground Utilities, Water Connected
View Y/N No
Water Access No
Roof Type Shingle
Porch Enclosed, Patio, Rear Porch
Attached Garage true
Exposure West
Garage true
Private Pool No
Building
Lot Description Landscaped
Entry Level One
Foundation Slab
Lot Size Range 0 to less than 1/4
Sewer Public Sewer
Water Public
Structure Type Vinyl Siding
New Construction false
Others
Pets Allowed Cats OK, Dogs OK
Senior Community Yes
Ownership Fee Simple
Monthly Total Fees $204
Acceptable Financing Cash, Conventional, VA Loan
Listing Terms Cash, Conventional, VA Loan
Num of Pet 2
Special Listing Condition None
Virtual Tour https://www.propertypanorama.com/instaview/stellar/OM733755

Nearby Locations
"My job is to find and attract mastery-based agents to the office, protect the culture, and make sure everyone is happy! "