



4 Beds
3 Baths
3,057 SqFt
4 Beds
3 Baths
3,057 SqFt
Key Details
Property Type Single Family Home
Sub Type Villa
Listing Status Active
Purchase Type For Sale
Square Footage 3,057 sqft
Price per Sqft $1,095
MLS Listing ID O6448884
Bedrooms 4
Full Baths 2
Half Baths 1
Construction Status Completed
HOA Y/N No
Year Built 2024
Annual Tax Amount $15,839
Lot Size 10,018 Sqft
Acres 0.23
Property Sub-Type Villa
Source Stellar MLS
Property Description
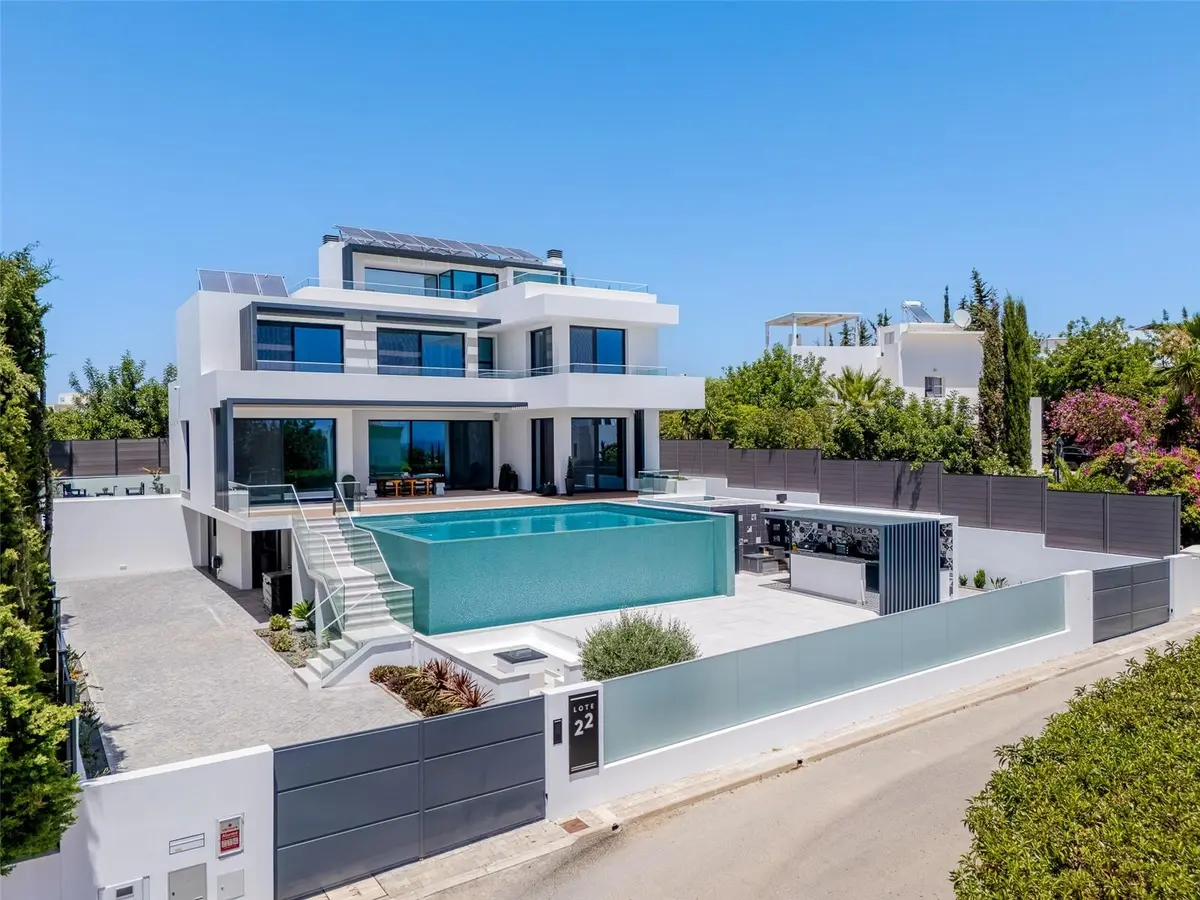
The villa features four en-suite bedrooms with balconies, a guest bathroom and a contemporary, fully equipped kitchen with Bosch appliances and an AEG induction hob. An OTIS elevator, air conditioning throughout, and underfloor heating provide everyday comfort and convenience.
The lower floor offers an expansive multipurpose room of approximately 120 m², complete with a full bathroom, making it an ideal setting for a private cinema, games room, gym, additional parking, wine room/cellar, or entertainment lounge.
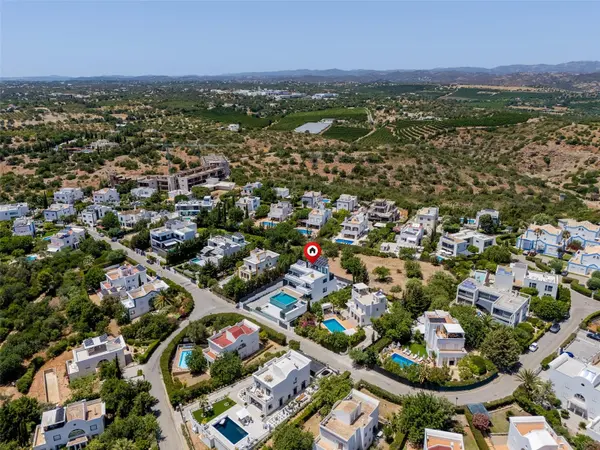
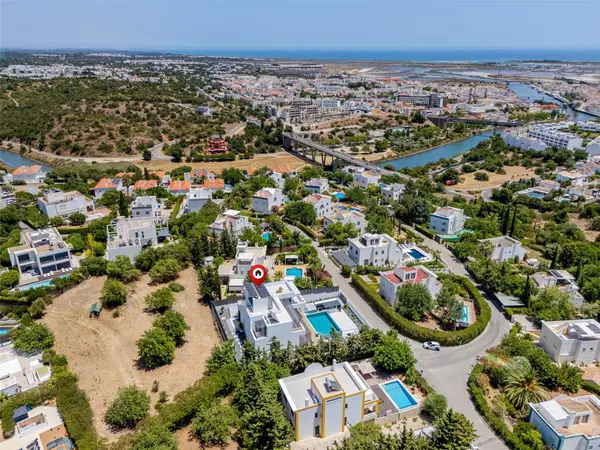
Crowning the residence, the rooftop terrace commands sweeping panoramic views over Tavira and the surrounding landscape. A bar counter, two outdoor showers, and pre-installation for a hot tub create an exceptional space for relaxing and entertaining.
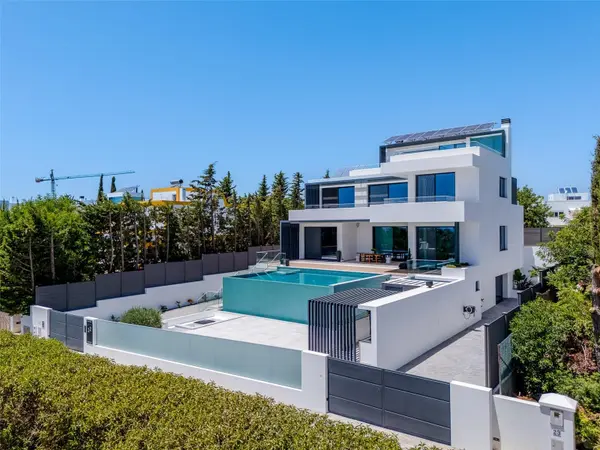
Outside, a heated saltwater infinity pool is complemented by an outdoor kitchen with a barbecue and wood-burning stove. The minimalist garden, equipped with automatic irrigation, provides an elegant, low-maintenance setting.
Designed to combine luxury with outstanding energy efficiency, the villa holds an A+ Energy Rating and features 17 photovoltaic panels and four storage batteries, helping reduce reliance on grid electricity.
Additional amenities include a video surveillance system, wine cooler, fully equipped laundry room, and an enclosed garage accommodating two to three vehicles.
Fully furnished and thoughtfully equipped, this distinctive residence offers a rare opportunity to enjoy a brand-new, low-maintenance luxury home in an elevated Tavira setting—combining architectural sophistication, exceptional craftsmanship and effortless Algarve living. Building floor plans are available upon request. This house is priced at 2.990.000 euros.
Location
Area 99999 - Unknown
Zoning RESIDENTIA
Interior
Interior Features Ceiling Fans(s), Eat-in Kitchen, Elevator, High Ceilings, Living Room/Dining Room Combo, Open Floorplan, Smart Home, Solid Surface Counters, Solid Wood Cabinets, Stone Counters, Thermostat, Tray Ceiling(s), Walk-In Closet(s), Window Treatments
Heating Central, Electric
Cooling Central Air, Mini-Split Unit(s)
Flooring Ceramic Tile
Fireplaces Type Free Standing
Furnishings Furnished
Fireplace true
Appliance Built-In Oven, Cooktop, Dishwasher, Dryer, Electric Cooktop, Freezer, Ice Maker, Microwave, Refrigerator, Washer
Laundry Laundry Room, Sink
Exterior
Exterior Feature Balcony, Fire Pit, Garden
Pool In Ground, Chlorine Free, Deck, Heated, Infinity, Lighting, Self Cleaning, Waterfall, Solar Power Pump, Tile
Community Features None, Street Lights
Utilities Available Cable Connected, Electricity Connected, Fiber Optics, Natural Gas Available, Phone Available, Public, Sewer Connected, Underground Utilities, Water Connected
View Y/N Yes
Water Access No
View City, Pool, Water, Gulf/Ocean - Full
Roof Type Concrete,Membrane
Attached Garage true
Exposure South
Garage true
Private Pool Yes
Building
Lot Description Irregular Lot
Story 4
Entry Level Three Or More
Foundation Basement, Concrete Perimeter
Lot Size Range 0 to less than 1/4
Sewer Public Sewer
Water Public
Structure Type Block
New Construction true
Construction Status Completed
Others
Senior Community No
Ownership Fee Simple
Acceptable Financing Cash, Other
Listing Terms Cash, Other
Special Listing Condition None
Virtual Tour https://www.propertypanorama.com/instaview/stellar/O6448884

Nearby Locations
"My job is to find and attract mastery-based agents to the office, protect the culture, and make sure everyone is happy! "