
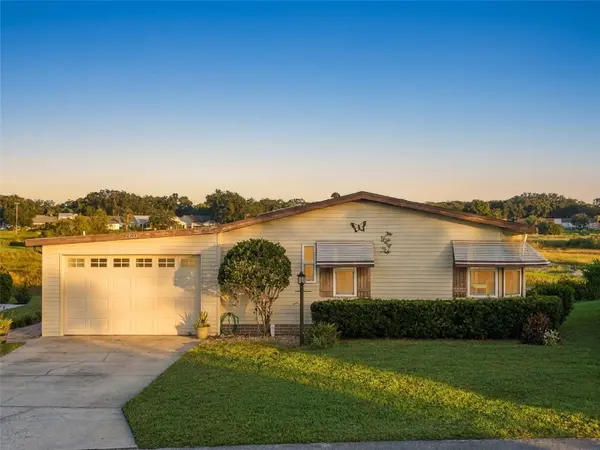

25038 CLIFFORD HL, Leesburg, FL 34748
REQUEST A TOUR If you would like to see this home without being there in person, select the "Virtual Tour" option and your agent will contact you to discuss available opportunities.
In-PersonVirtual Tour
$ 230,000
Est. payment | /mo

2 Beds

2 Baths

1,388 SqFt


$ 230,000
Est. payment | /mo

2 Beds

2 Baths

1,388 SqFt

Key Details

Property Type Manufactured Home

Sub Type Manufactured Home

Listing Status Active

Purchase Type For Sale

Square Footage 1,388 sqft

Price per Sqft $165

Subdivision Plantation At Leesburg

MLS Listing ID G5118597

Bedrooms 2

Full Baths 2

Construction Status Completed

HOA Fees $180/mo

HOA Y/N Yes

Annual Recurring Fee 2160.0

Year Built 1988

Annual Tax Amount $2,018

Lot Size 5,227 Sqft

Acres 0.12

Lot Dimensions 48X85X66X100

Property Sub-Type Manufactured Home

Source Stellar MLS

Property Description

Some homes are chosen for the rooms. This one gets chosen for the view out of them. Set around the bend on Clifford Hill, the house backs to 54 feet of frontage on Planters Pond with conservation land beyond it. There are no rear neighbors. Wading birds work the shallows along the back of the lot, and the morning sun comes up over the water and straight into the back of the house.The room built for that is the sunroom. It is climate controlled, not a screened porch, wrapped in tall insulated windows with pull-down shades and finished with a beamed ceiling and wood-look flooring. It opens into a nineteen-foot living room, and from there the plan runs open through the dining room, where a built-in hutch anchors one wall, and on into a kitchen of solid wood cabinets, a pantry, a breakfast bar and a skylight over the counter. Three skylights and vaulted ceilings carry daylight through the whole floor plan.The bedrooms sit at opposite ends of the house. The primary measures roughly thirteen by seventeen and holds a walk-in closet, a second closet and a bath with two vanities, a seated vanity, a linen closet and a step-in shower. The second bedroom has its own closet and sits beside the guest bath, which has been fully renovated: new vanity, tiled walk-in shower, glass enclosure. The laundry room is inside and generously sized, with built-in cabinetry, a long folding counter and its own door to the outside.Outside there is a covered front porch, a rear deck facing the water, an attached garage and a separate work shed, with house, garage and shed all linked under a covered walkway.On a home of this vintage, the honest question is what has already been replaced. Here it is the expensive parts. The roof is 2024, a complete Atlas Pinnacle architectural shingle system with synthetic underlayment, new hip and ridge caps and three new skylights. The electrical service was replaced the same year with a new 150-amp panel, a new surge arrester and a full grounding system. The termite bond is paid and transfers to the buyer.You own the land under the home. There is no land lease. The $180 monthly association fee covers the private roads, the recreational facilities, common area taxes, sewer, reserves and management.The Plantation at Leesburg is a guarded, gated 55+ community built around two 18-hole golf courses, with a driving range and putting green, a restaurant and tavern, a pro shop, three clubhouses with heated pools, sauna and spas, two fitness centers, tennis, pickleball, shuffleboard, softball, archery, a woodworking shop, walking trails, and boat and RV storage. Main highways, shopping and medical care are all close by.Photographs only go so far with water. Come stand in the sunroom and watch it. Schedule your showing today.

Location

State FL

County Lake

Community Plantation At Leesburg

Area 34748 - Leesburg

Zoning PUD

Rooms

Other Rooms Family Room, Florida Room, Formal Dining Room Separate, Inside Utility

Interior

Interior Features Built-in Features, Ceiling Fans(s), Eat-in Kitchen, High Ceilings, Solid Surface Counters, Solid Wood Cabinets, Thermostat, Walk-In Closet(s), Window Treatments

Heating Central, Electric

Cooling Central Air

Flooring Carpet, Tile, Vinyl

Furnishings Unfurnished

Fireplace false

Appliance Dishwasher, Disposal, Dryer, Electric Water Heater, Exhaust Fan, Ice Maker, Microwave, Range, Range Hood, Refrigerator, Washer

Laundry Electric Dryer Hookup, Inside, Laundry Room, Washer Hookup

Exterior

Exterior Feature Awning(s), Rain Gutters, Shade Shutter(s), Storage

Parking Features Garage Door Opener

Garage Spaces 1.0

Community Features Buyer Approval Required, Clubhouse, Community Mailbox, Deed Restrictions, Fitness Center, Gated Community - Guard, Golf Carts OK, Golf, Pool, Racquetball, Restaurant, Sidewalks, Special Community Restrictions

Utilities Available BB/HS Internet Available, Cable Available, Electricity Connected, Fire Hydrant, Phone Available, Public, Sewer Connected, Underground Utilities, Water Connected

Amenities Available Basketball Court, Clubhouse, Fence Restrictions, Fitness Center, Gated, Golf Course, Handicap Modified, Optional Additional Fees, Park, Pickleball Court(s), Pool, Recreation Facilities, Sauna, Shuffleboard Court, Spa/Hot Tub, Tennis Court(s), Trail(s)

Waterfront Description Pond

View Y/N Yes

Water Access Yes

Water Access Desc Pond

View Trees/Woods, Water

Roof Type Shingle

Porch Covered, Deck, Front Porch

Attached Garage true

Exposure West

Garage true

Private Pool No

Building

Lot Description Conservation Area, FloodZone, In County, Landscaped, Near Golf Course, Paved

Story 1

Entry Level One

Foundation Crawlspace

Lot Size Range 0 to less than 1/4

Sewer Public Sewer

Water Public

Architectural Style Contemporary

Structure Type Metal Frame,Metal Siding

New Construction false

Construction Status Completed

Schools

Elementary Schools Leesburg Elementary

Middle Schools Oak Park Middle

High Schools Leesburg High

Others

Pets Allowed Cats OK, Dogs OK, Number Limit, Yes

HOA Fee Include Common Area Taxes,Pool,Escrow Reserves Fund,Management,Private Road,Recreational Facilities,Sewer

Senior Community Yes

Pet Size Medium (36-60 Lbs.)

Ownership Fee Simple

Monthly Total Fees $180

Acceptable Financing Cash, Conventional, FHA, VA Loan

Membership Fee Required Required

Listing Terms Cash, Conventional, FHA, VA Loan

Num of Pet 2

Special Listing Condition None

Virtual Tour https://media.devoredesign.com/videos/01a0c962-aa89-71a8-ade6-6a550b0871ff?v=205

Stellar MLS
Listed by Chase Checho CHASE AARON REAL ESTATE LLC

Nearby Locations

Janalene Hiller

"My job is to find and attract mastery-based agents to the office, protect the culture, and make sure everyone is happy! "

GET MORE INFORMATION

Name
Phone*
Message

Go tour this home

25038 CLIFFORD HL