




3 Beds
3 Baths
2,364 SqFt
3 Beds
3 Baths
2,364 SqFt
Key Details
Property Type Single Family Home
Sub Type Single Family Residence
Listing Status Active
Purchase Type For Sale
Square Footage 2,364 sqft
Price per Sqft $173
Subdivision Prosperity Lks Ph Ii
MLS Listing ID A4709169
Bedrooms 3
Full Baths 3
Construction Status Completed
HOA Fees $183/mo
HOA Y/N Yes
Annual Recurring Fee 4884.0
Year Built 2024
Annual Tax Amount $7,524
Lot Size 6,098 Sqft
Acres 0.14
Property Sub-Type Single Family Residence
Source Stellar MLS
Property Description
The beautifully appointed kitchen showcases elegant gray shaker-style cabinetry, premium Silestone countertops, stainless steel appliances, a spacious center island with breakfast bar seating, and a walk-in pantry. Stylish pendant lighting, under-cabinet illumination, and a coordinating dining fixture add a designer touch. The open-concept layout flows seamlessly into the 15' x 20' family room and dining area, creating an inviting atmosphere for entertaining. Neutral tile flooring complements the home's timeless color palette.
The desirable floor plan features a generous 14' x 16' primary suite, second bedroom, and separate 12' x 11' den, all conveniently located downstairs. Upstairs, discover an impressive 19' x 14' loft, third bedroom, and full bathroom, creating a private retreat ideal for visiting family, a media room, or additional living space. Enjoy the flexibility of a two-story home with the convenience of main-floor living!
Step outside to the expansive **25' x 11' screened lanai**, where tranquil lake waters and picturesque preserve views create a beautiful backdrop for morning coffee, relaxation, or entertaining. This peaceful outdoor space perfectly captures the Florida lifestyle.
The sellers have invested in valuable improvements, including a **whole-house water treatment system, sealed driveway and porch pavers, additional blown-in insulation in the main attic and laundry attic, and an insulated garage door**. New ceiling fans throughout and additional lighting provide the finishing touches. These improvements offer added comfort and efficiency without the expense or wait of new construction.
Life at Medley at Prosperity Lakes is all about enjoying more and maintaining less! Residents enjoy resort-style amenities including a beautiful clubhouse, swimming pool, fitness center, pickleball courts, café, and a dedicated activities director coordinating social gatherings and events. Additional recreational offerings within Prosperity Lakes include tennis, bocce ball, shuffleboard, and walking trails. **Lawn care and internet are included in the HOA fees**, allowing more time to enjoy this vibrant community.
Conveniently located near I-75, with easy access to shopping, dining, entertainment, Sarasota, Tampa, and the beautiful Gulf Coast beaches. What truly sets this home apart is the exceptional pride of ownership. Every room reflects a carefully coordinated design, creating a polished yet welcoming atmosphere. With its stunning natural backdrop, thoughtfully selected finishes, and valuable improvements already in place, this home offers a wonderful alternative to starting from scratch with new construction.
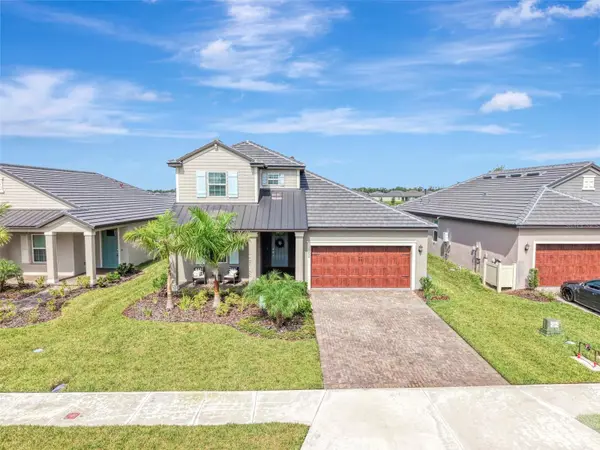
**IMPECCABLY MAINTAINED, BEAUTIFULLY DECORATED, AND PERFECTLY POSITIONED ON THE LAKE WITH PRESERVE VIEWS!** With premium finishes, thoughtful upgrades, a flexible floor plan, and a 3-car garage, this exceptional home is truly move-in ready. Schedule your private showing today!
Location
State FL
County Manatee
Community Prosperity Lks Ph Ii
Area 34219 - Parrish
Zoning RSF
Rooms
Other Rooms Den/Library/Office, Inside Utility, Loft
Interior
Interior Features Ceiling Fans(s), High Ceilings, Open Floorplan, Primary Bedroom Main Floor, Solid Wood Cabinets, Split Bedroom, Stone Counters, Tray Ceiling(s), Walk-In Closet(s), Window Treatments
Heating Electric
Cooling Central Air
Flooring Carpet, Tile
Furnishings Negotiable
Fireplace false
Appliance Dishwasher, Disposal, Dryer, Gas Cooktop, Gas Water Heater, Ice Maker, Microwave, Refrigerator, Tankless Water Heater, Washer, Whole House R.O. System
Laundry Gas Dryer Hookup, Inside, Laundry Room
Exterior
Exterior Feature Hurricane Shutters, Lighting, Sidewalk, Smart Irrigation
Parking Features Tandem
Garage Spaces 3.0
Community Features Buyer Approval Required, Clubhouse, Community Mailbox, Deed Restrictions, Fitness Center, Golf Carts OK, Playground, Pool, Restaurant, Sidewalks, Tennis Court(s)
Utilities Available BB/HS Internet Available, Electricity Connected, Natural Gas Connected, Sewer Connected, Sprinkler Recycled, Underground Utilities, Water Connected
Waterfront Description Pond
View Y/N Yes
Water Access No
Roof Type Metal,Tile
Porch Covered, Enclosed, Front Porch, Rear Porch
Attached Garage true
Exposure Southeast
Garage true
Private Pool No
Building
Lot Description Sidewalk, Paved
Entry Level One
Foundation Slab
Lot Size Range 0 to less than 1/4
Builder Name Lennar
Sewer Public Sewer
Water Canal/Lake For Irrigation, Public
Structure Type Block
New Construction false
Construction Status Completed
Others
Pets Allowed Cats OK, Dogs OK, Yes
HOA Fee Include Common Area Taxes,Pool,Internet,Maintenance Grounds,Recreational Facilities
Senior Community Yes
Ownership Fee Simple
Monthly Total Fees $407
Acceptable Financing Cash, Conventional, USDA Loan, VA Loan
Membership Fee Required Required
Listing Terms Cash, Conventional, USDA Loan, VA Loan
Special Listing Condition None
Virtual Tour https://portfolio.precision360photography.com/property/11854-lilac-pearl-ln

Nearby Locations
"My job is to find and attract mastery-based agents to the office, protect the culture, and make sure everyone is happy! "